


Bought with Dave Blum of Baird & Warner
For more information regarding the value of a property, please contact us for a free consultation.
Key Details
Sold Price -
Property Type Single Family Home
Sub Type Detached Single
Listing Status Sold
Purchase Type For Sale
Square Footage 2,039 sqft
Subdivision Country Club Terrace
MLS Listing ID 12765396
Sold Date -
Bedrooms 3
Full Baths 2
Half Baths 1
Year Built 1958
Annual Tax Amount $10,183
Tax Year 2025
Lot Size 0.278 Acres
Lot Dimensions 92x133x92x127
Property Sub-Type Detached Single
Property Description
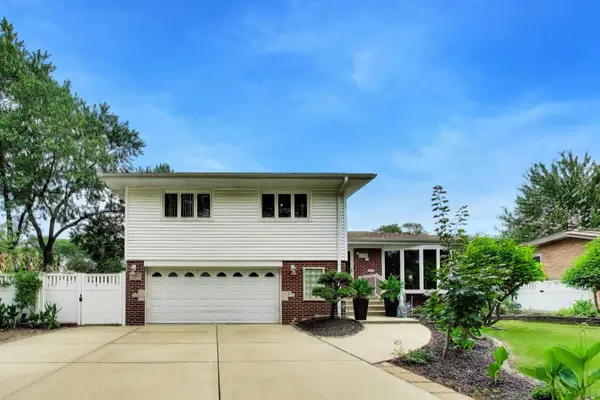
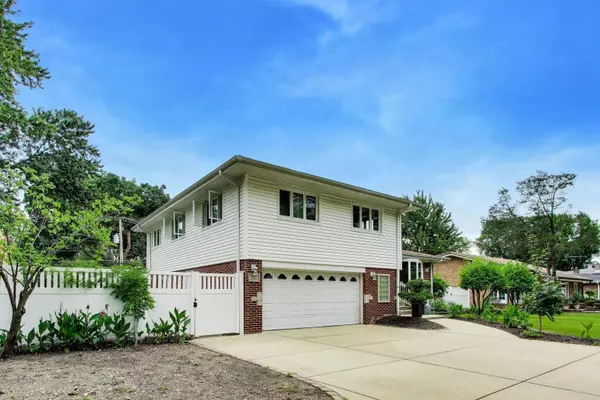
Impressive proud standing Tri-level home with a finished sub-basement and walk-out family room - all on a 93 foot wide lot. Originally built 4 bedroom home with a 2.5 car attached garage (was converted to a 3 bedroom with large primary bedroom - could be walled back if desired). Beautiful hardwood floors throughout, newer windows, recessed lighting and updated bathrooms. Nice kitchen with all stainless steel appliances, granite counter top & table eating area and quality oak cabinets. Lots of updates throughout: 2 years new white privacy fence (maintenance free), Roof (tear-off 5 yrs, concrete driveway and extra parking pad approx 12 yrs, Windows (vinyl - insulated - wood frames), Siding, gutters (5-7yrs), all new installed hardwood floors throughout main level and bedrooms - 7yrs, furnace & central air replaced - approximately 9yrs, Ring doorbell system and cameras will remain with home. Gardener? Always wanted aa active coy pond (approx 30'x20') or running brook type fountain? Retreat Like backyard? Fruit Trees (Korean plum, Japanese sugar plum, peach, apple and more plantings...Then this is a must see. Plenty of parking - 3 wide + concrete driveway with turn around.
Location
State IL
County Cook
Community Park, Curbs, Sidewalks, Street Lights, Street Paved
Rooms
Basement Finished, Full
Interior
Interior Features Granite Counters
Heating Gas, Forced Air
Cooling Central Air
Flooring Hardwood
Fireplace N
Appliance Range, Microwave, Dishwasher, Refrigerator, Washer, Dryer, Disposal, Stainless Steel Appliance(s)
Exterior
Exterior Feature Fire Pit
Garage Spaces 2.0
Utilities Available Cable Available
View Y/N true
Roof Type Asphalt
Building
Lot Description Landscaped, Garden, Water Garden
Story Split Level w/ Sub
Foundation Concrete Perimeter
Sewer Public Sewer
Water Lake Michigan
Structure Type Vinyl Siding,Brick
New Construction false
Schools
Elementary Schools Lions Park Elementary School
Middle Schools Lincoln Junior High School
High Schools Prospect High School
School District 57, 57, 214
Others
HOA Fee Include None
Ownership Fee Simple
Special Listing Condition None
Read Less Info
Want to know what your home might be worth? Contact us for a FREE valuation!

Our team is ready to help you sell your home for the highest possible price ASAP

© 2026 Listings courtesy of MRED as distributed by MLS GRID. All Rights Reserved.
NEARBY SCHOOLS & BUSINESSES
GET MORE INFORMATION